
Services · London
Structural engineering, from calculation to fabrication
We design steel structures the way a builder wishes they were designed: analysed properly, documented in a formal report, and detailed so they can actually be fabricated and installed. Our structural work covers mezzanines, alterations, residential extensions and one-off bespoke structures across London.
Steel design to Eurocode standards
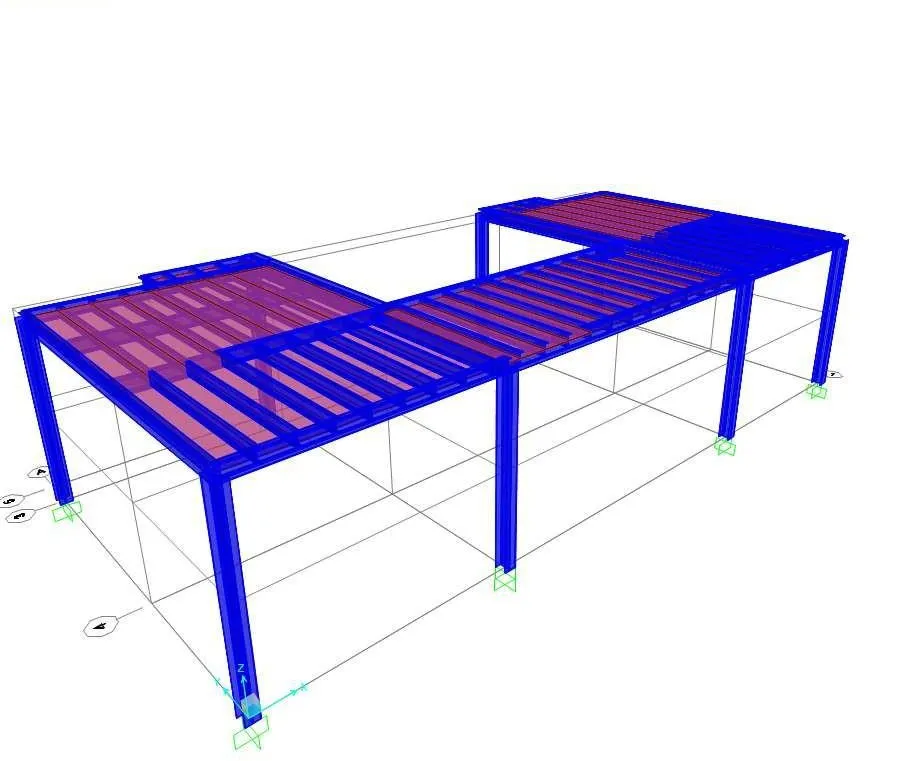
For the Green Lane Mosque mezzanine we carried out the full structural analysis and design of the steel support system — a 3D structural model using UKB and UKC sections, verified against Eurocode load combinations for dead, live, wind and thermal actions, with member utilisation and deflection checks documented in a formal design report issued for review.
The same rigour applies to smaller scopes: beams for residential extensions, openings in loadbearing walls, and the structural packages that sit behind our design & build projects.
Bespoke structures, designed and delivered
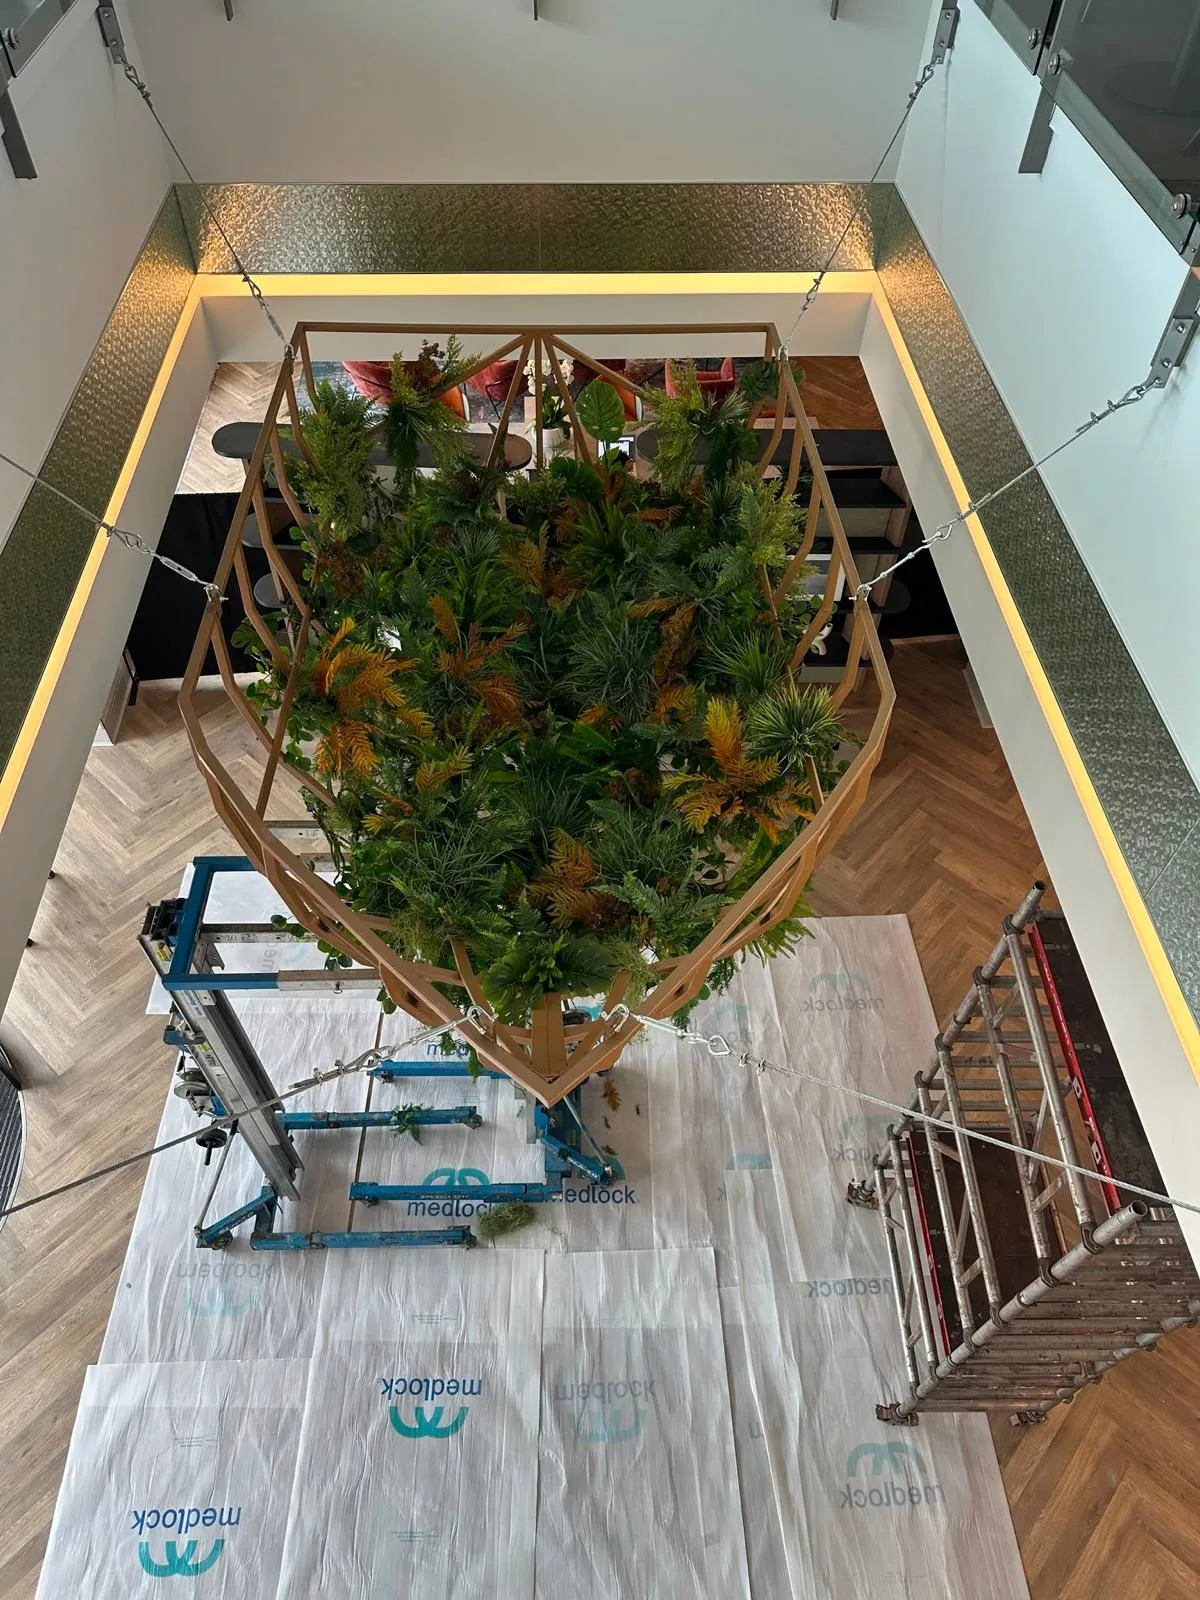
Engineering does not stop at the calculation sheet. For the Crowne Plaza hotel at Royal Victoria Dock we designed, fabricated and installed a bespoke suspended steel ship sculpture — from our own 3D structural model through workshop fabrication to cable rigging in the hotel atrium. When the engineer, fabricator and installer are the same firm, responsibility never changes hands.
Reports and documentation that get approved
Structural design reports are issued in a format building control bodies and checking engineers can review efficiently: clear load paths, stated assumptions, referenced standards and legible calculations. It shortens approval, and it protects the client if questions arise years later.
Frequently asked questions
Do you design steel for residential extensions?+
Yes — beam designs, openings in loadbearing walls and full extension structures, with calculations packaged for building control approval.
Can you design a mezzanine floor for our unit?+
Yes. Mezzanine structures are a core part of our structural workload, designed to Eurocode standards with a formal design report, and we can also manage fabrication and installation.
Do you provide calculations for building control?+
Yes. Every structural design is documented in a report with calculations suitable for submission to building control or an approved inspector.
Related projects
 Completed
Structural Engineering · 2024
Green Lane Mosque Mezzanine
Structural design of the steel support system for a new mezzanine floor, engineered and verified to Eurocode standards.
Structural Steel DesignEngineering AnalysisDesign Report
 Completed
Bespoke Fabrication · 2026
Crowne Plaza London Docklands
Design, fabrication and installation of a bespoke suspended steel ship sculpture for the hotel atrium.
Concept & 3D DesignSteel FabricationRigging & Installation
 Ongoing
Hospitality · 2025 — Ongoing
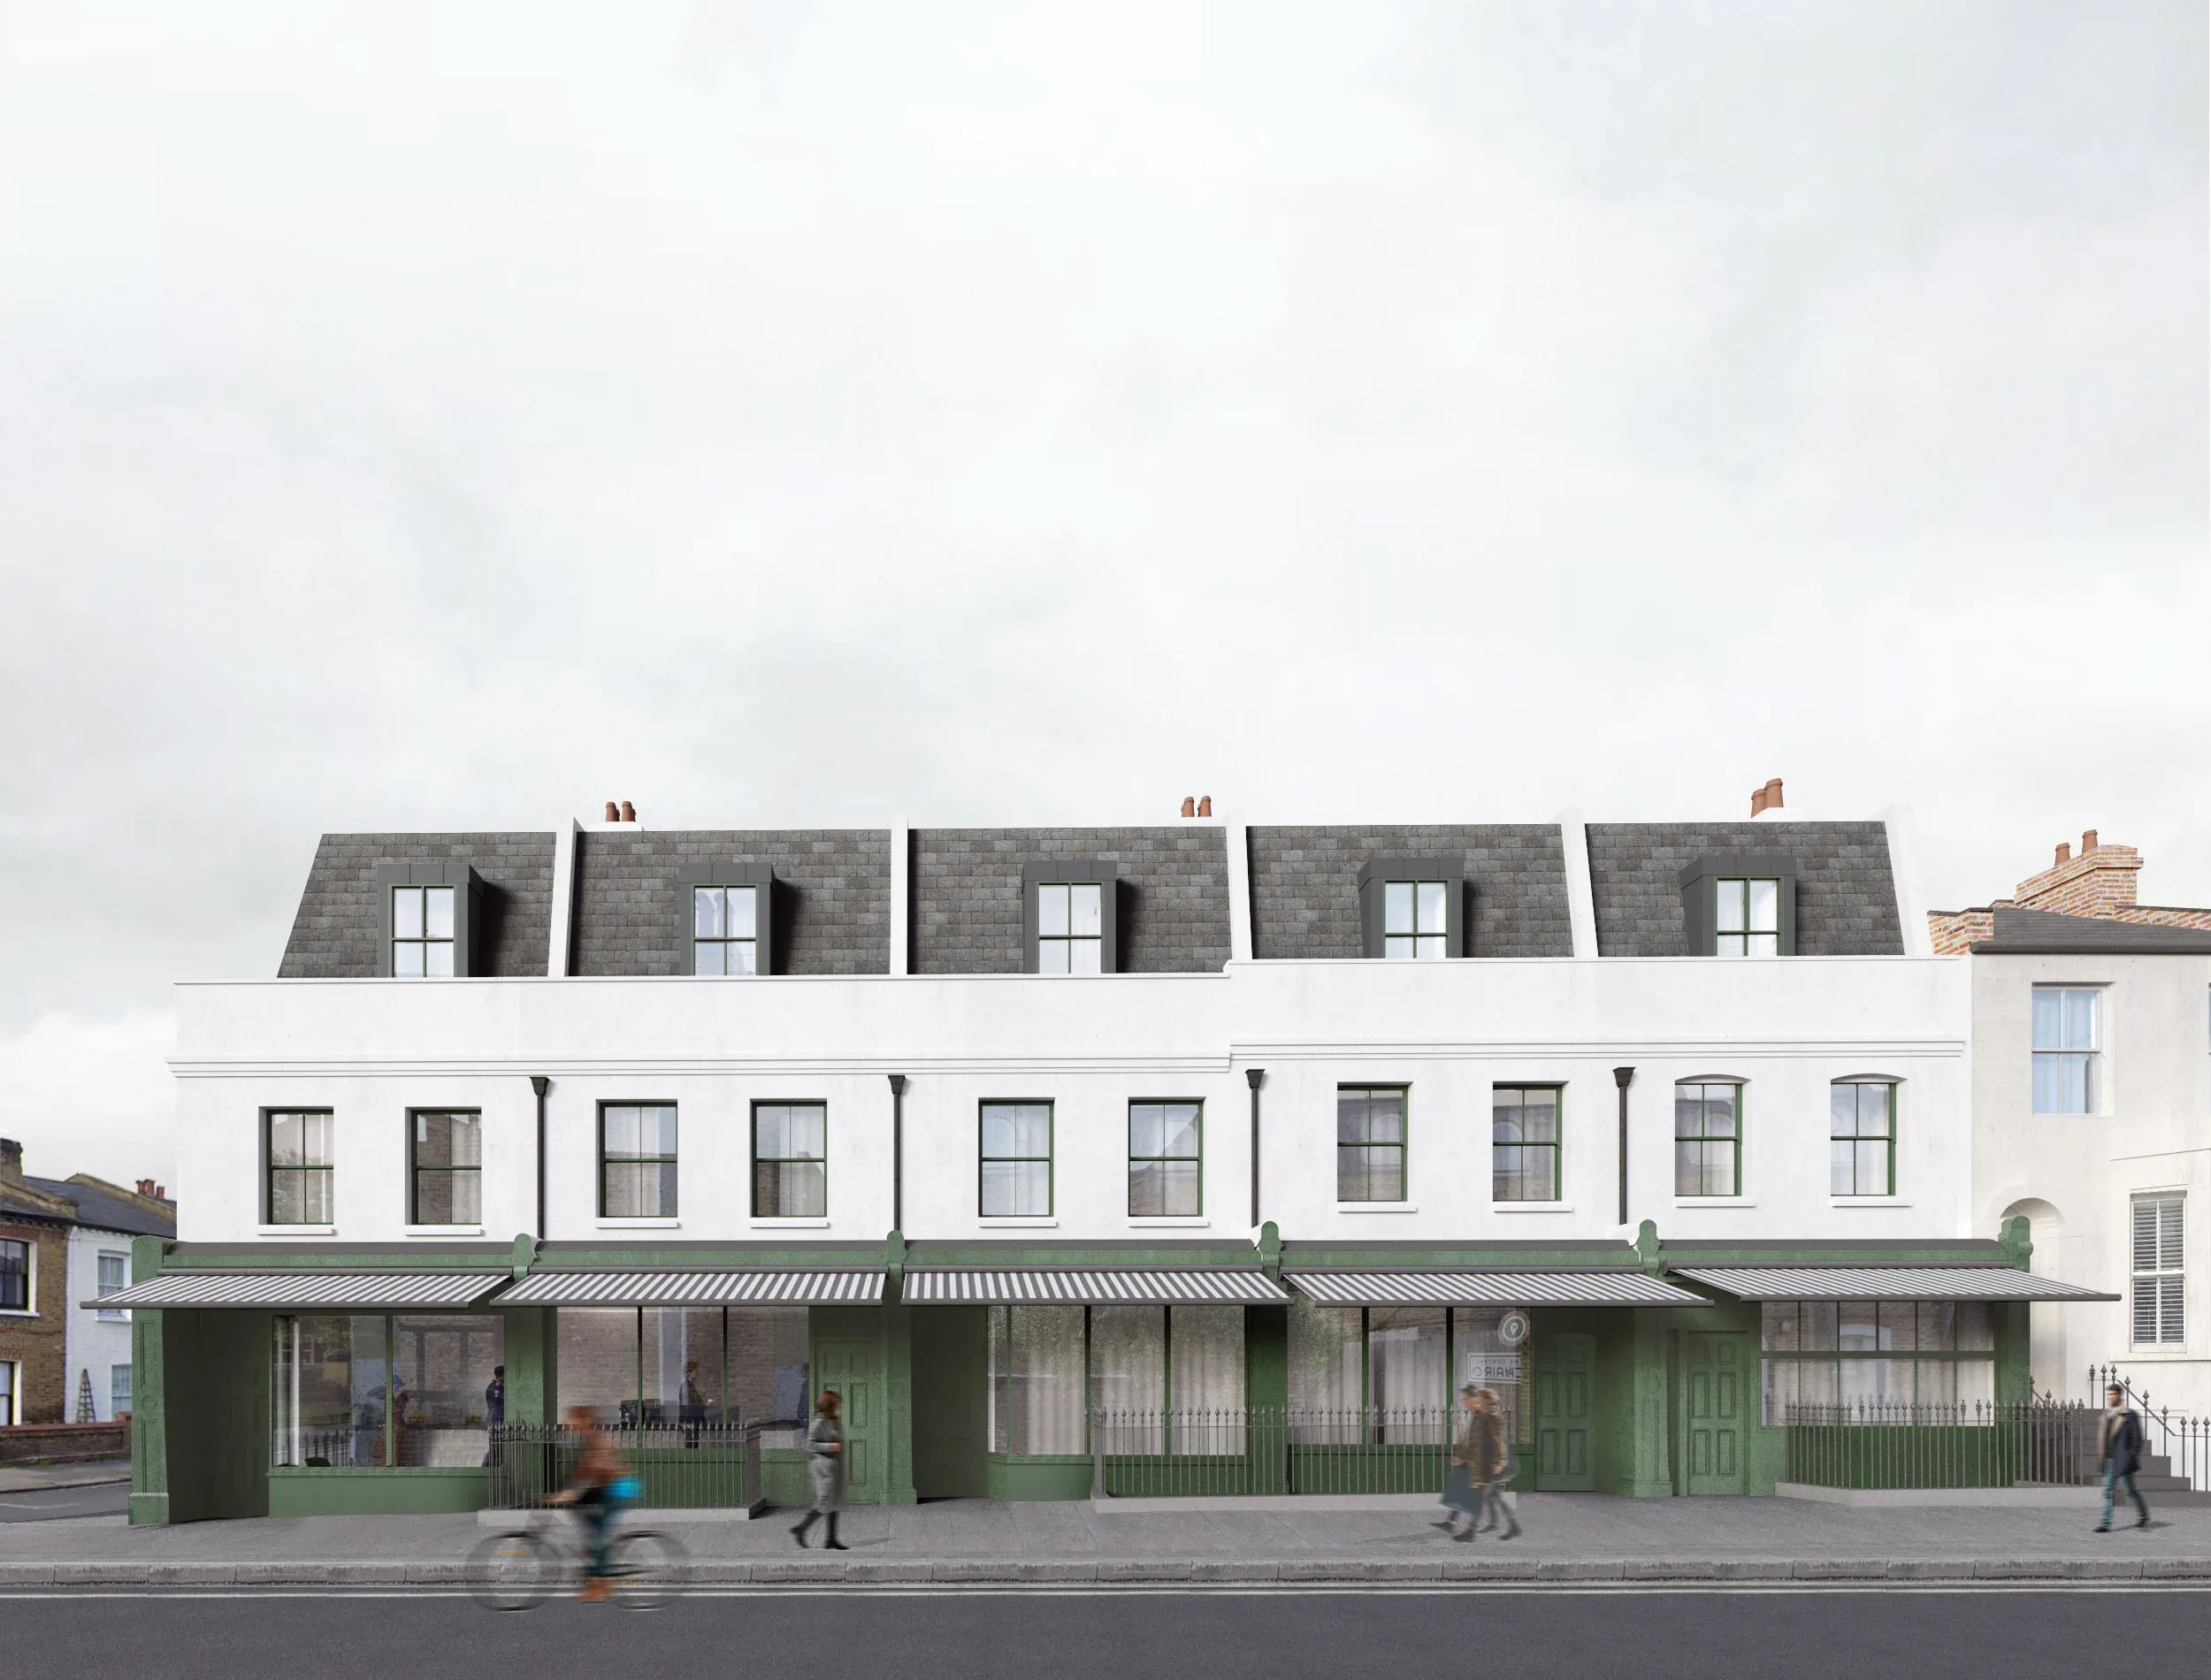
Glenthorne Hotel
End-to-end management of a full hotel development, from subcontractor agreements and procurement to design coordination.
Project & Construction ManagementSubcontractor AgreementsProcurement
Start a conversation
Have a project in mind?
Let’s build it properly.
From planning applications to handover, we manage the whole journey, or exactly the part you need help with.