
Services · London
Architectural design from a team that also builds
Drawings are only as good as what gets built from them. Our architectural design service produces concept designs, planning drawings, building control packages and construction-stage shop drawings — coordinated by a practice that manages sites every day, so buildability is designed in rather than discovered later.
Drawing packages for every stage
Led by architectural designer Kayra Huma Sutay, we prepare measured surveys, concept and developed design, planning application drawings, landlord approval packages, building control documentation and construction-issue drawings. Packages are coordinated across disciplines — architectural, structural and services — so the set that reaches site actually agrees with itself.
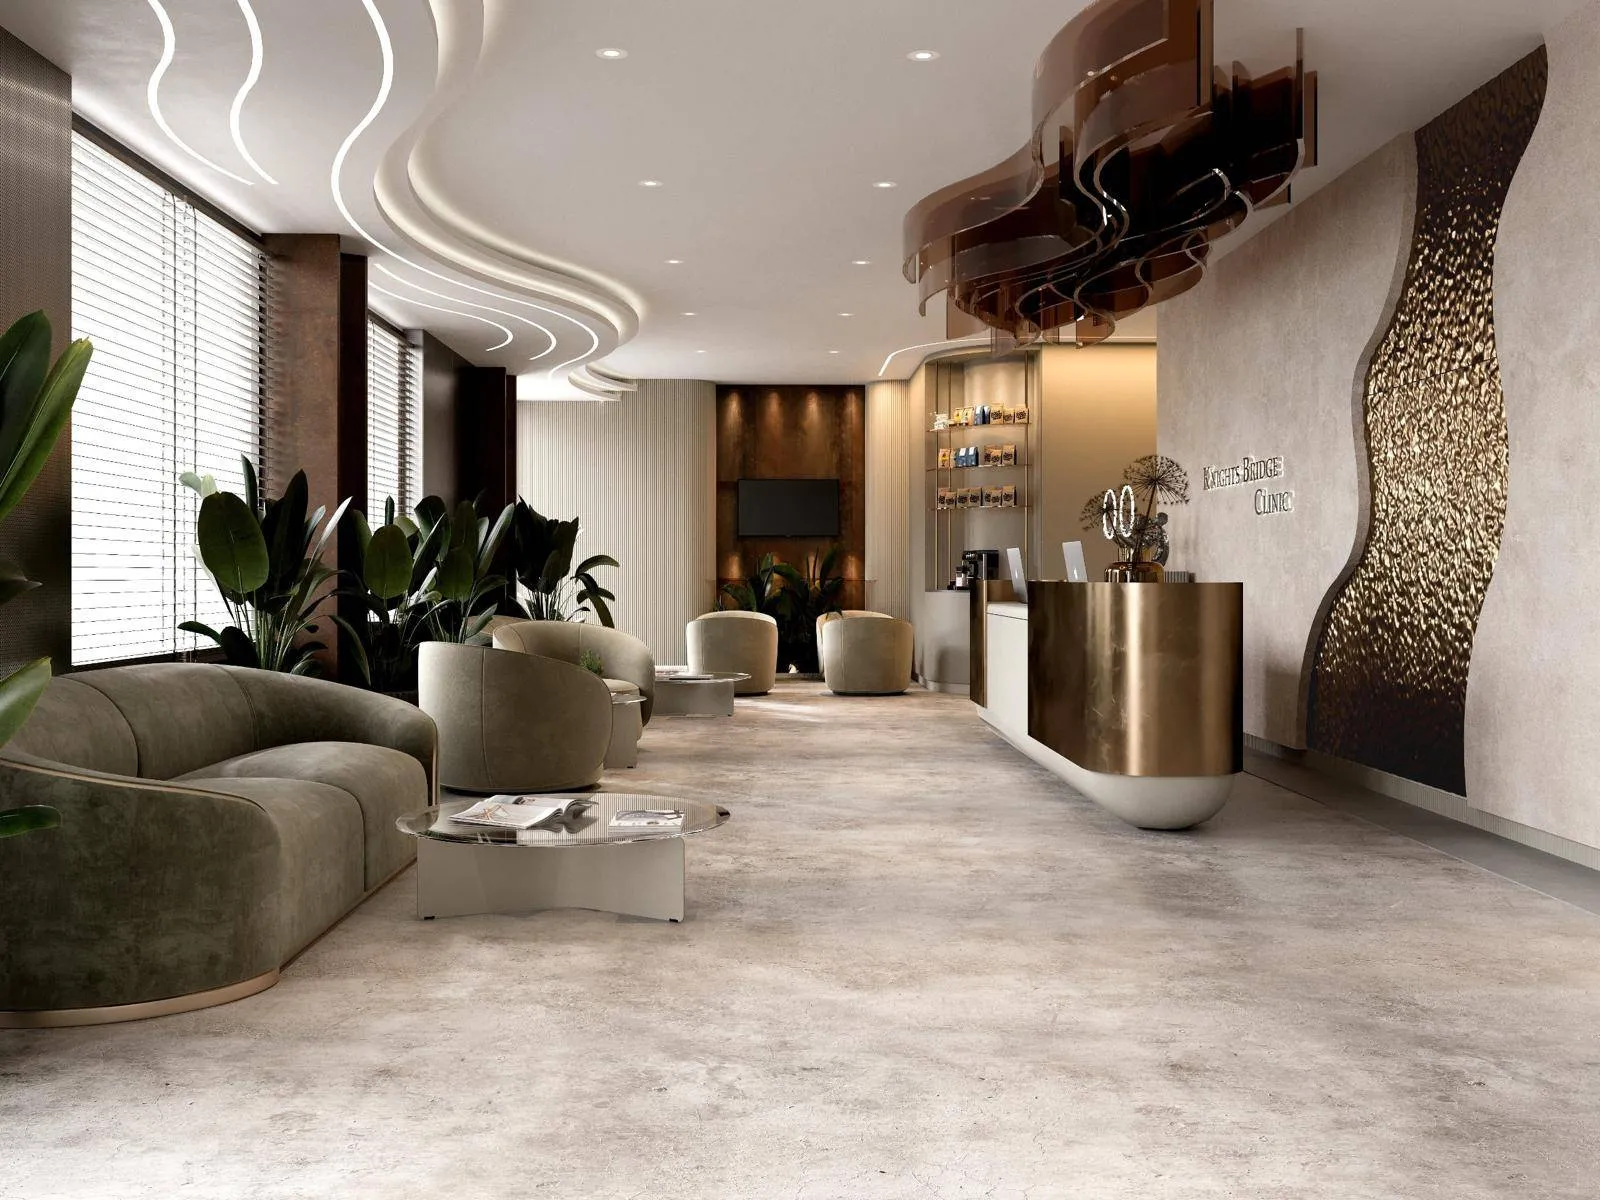
For the Knightsbridge Clinic & Hospital fit-out on Brompton Road, we produced the full architectural drawing package and assembled the building control documentation for a demanding healthcare interior.
Design that survives contact with site
Because Sutay Structure also procures and builds, our drawings reflect how trades actually work: real material sizes, achievable tolerances and details a joiner can price without guessing. When we design and build the same project, site queries drop dramatically — and when we design for another contractor, they inherit that same clarity.
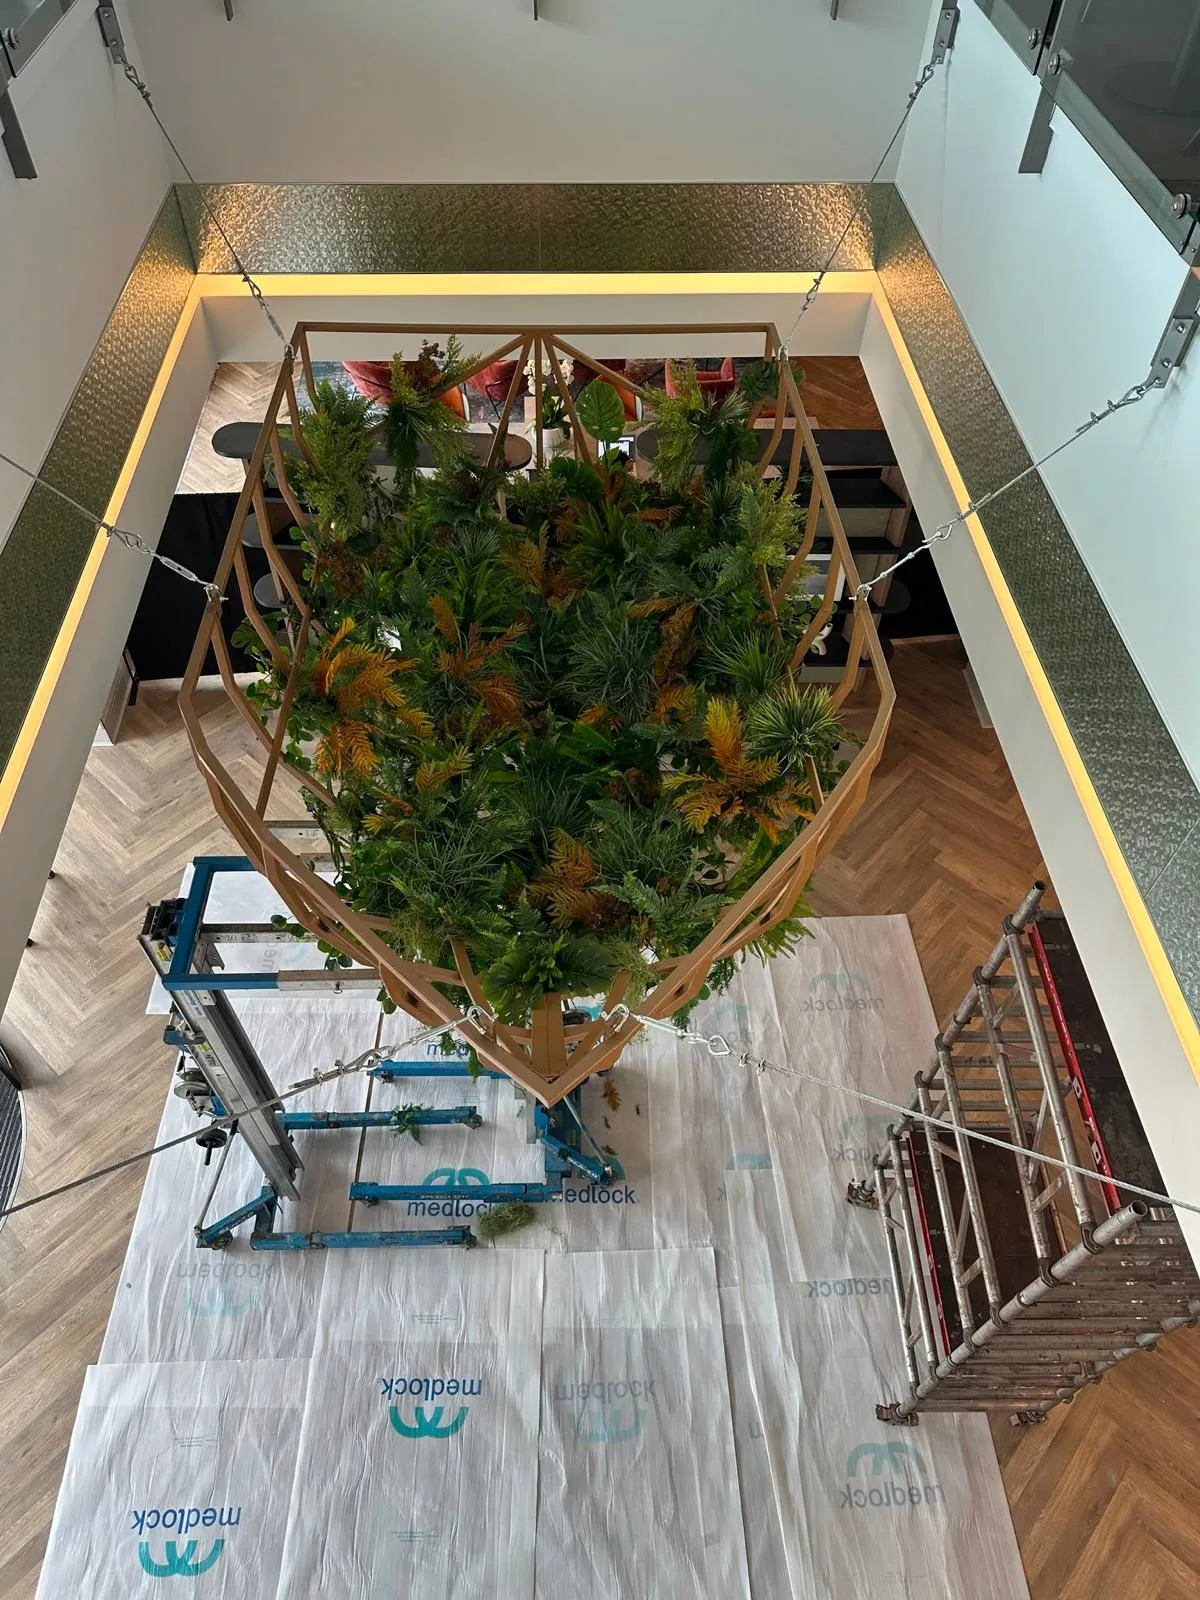
We also design bespoke elements end to end: fitted joinery, furniture, and one-off pieces such as the suspended steel ship we designed, fabricated and installed in the atrium of the Crowne Plaza London Docklands.
Planning applications and approvals
We prepare and manage planning applications and statutory approvals across London boroughs, from householder schemes to commercial changes of use, with pragmatic advice on what committees and case officers actually look for.
Frequently asked questions
Do you only design projects you build?+
No. Drawing packages, planning applications and building control documentation are offered as standalone services, and several of our projects support other design practices and contractors.
Can you take over a project from an existing set of drawings?+
Yes. We regularly review, complete and coordinate packages started elsewhere, and produce the construction-stage information needed to build from them.
Do you prepare planning drawings for extensions and residential work?+
Yes — house extensions and refurbishments are part of our regular workload, from planning drawings through structural design to the finished build.
Related projects
 Ongoing
Healthcare · 2025 — Ongoing
Knightsbridge Clinic & Hospital
Architectural drawings and support services for a complete clinic and hospital fit-out on Brompton Road.
Architectural DrawingsBuilding Control DocumentationProcurement Support
Project in progress
Café & Hospitality · 2025 — Ongoing
Kronotrop Commercial Street
Planning applications and consultancy for Kronotrop’s new Commercial Street location.
Planning ApplicationsConsultancy
 Completed
Bespoke Fabrication · 2026
Crowne Plaza London Docklands
Design, fabrication and installation of a bespoke suspended steel ship sculpture for the hotel atrium.
Concept & 3D DesignSteel FabricationRigging & Installation
Start a conversation
Have a project in mind?
Let’s build it properly.
From planning applications to handover, we manage the whole journey, or exactly the part you need help with.